FARWEST DESIGN / SECOND STORIES / ROOM ADDITIONS
More room to live. One connected vision.
An addition should feel intentional, not like an afterthought. From a new primary suite to an upper-story expansion, thoughtful planning helps the new and existing spaces make sense together.
Discuss your project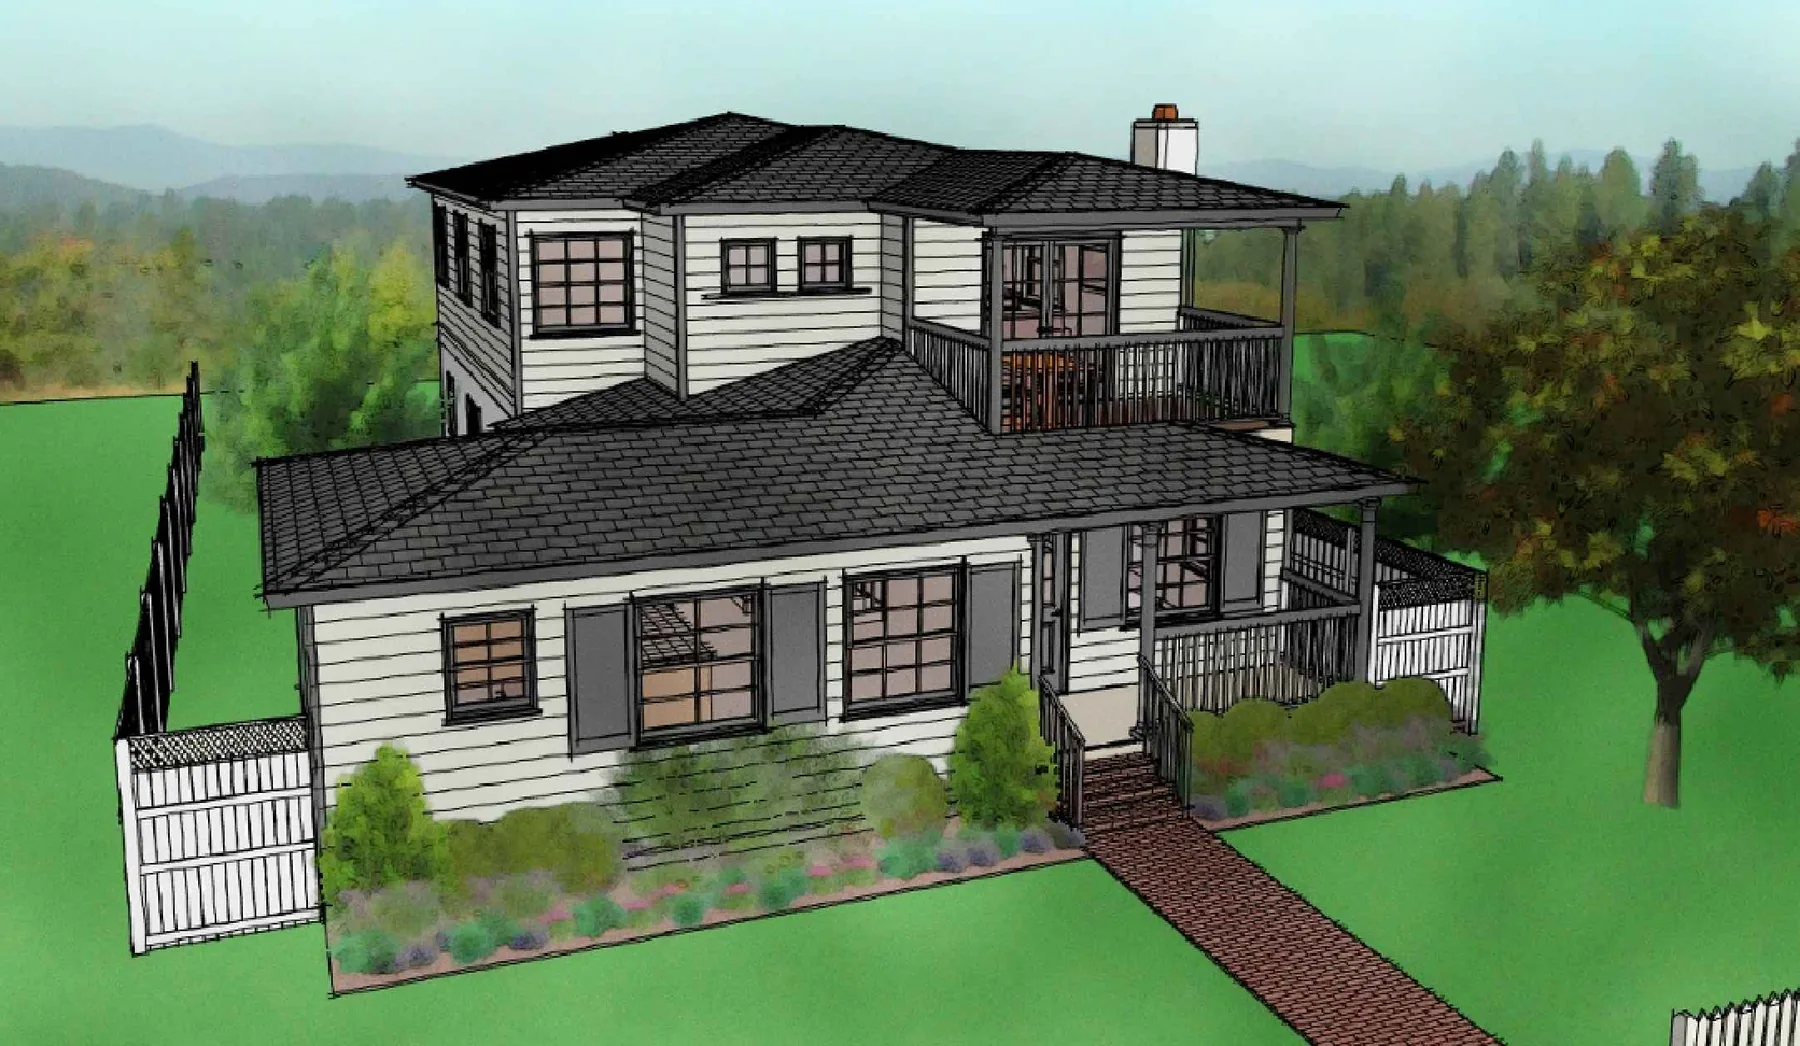
A DESIGN FROM DAN'S PORTFOLIO · ILLUSTRATIVE RENDERING
WHAT WE CAN DISCUSSConsidered from
Considered from
every angle.
An addition should feel intentional, not like an afterthought. From a new primary suite to an upper-story expansion, thoughtful planning helps the new and existing spaces make sense together.
- Second-story additions
- Bedroom and living-space additions
- Layout transitions
- Residential drafting and plan development
GOOD TO KNOWQuestions,
Questions,
answered.
Can you design a second story? +
Dan’s portfolio includes an 817-square-foot second-story addition in La Jolla.
Will an engineer be involved? +
Structural engineering and other licensed consultant needs depend on the project. Confirm the required team and scope before work begins.
THE NEXT STEP IS A SIMPLE CONVERSATION.
Tell Dan what you have in mind