JADU / ESCONDIDO
Big possibilities in a compact footprint.
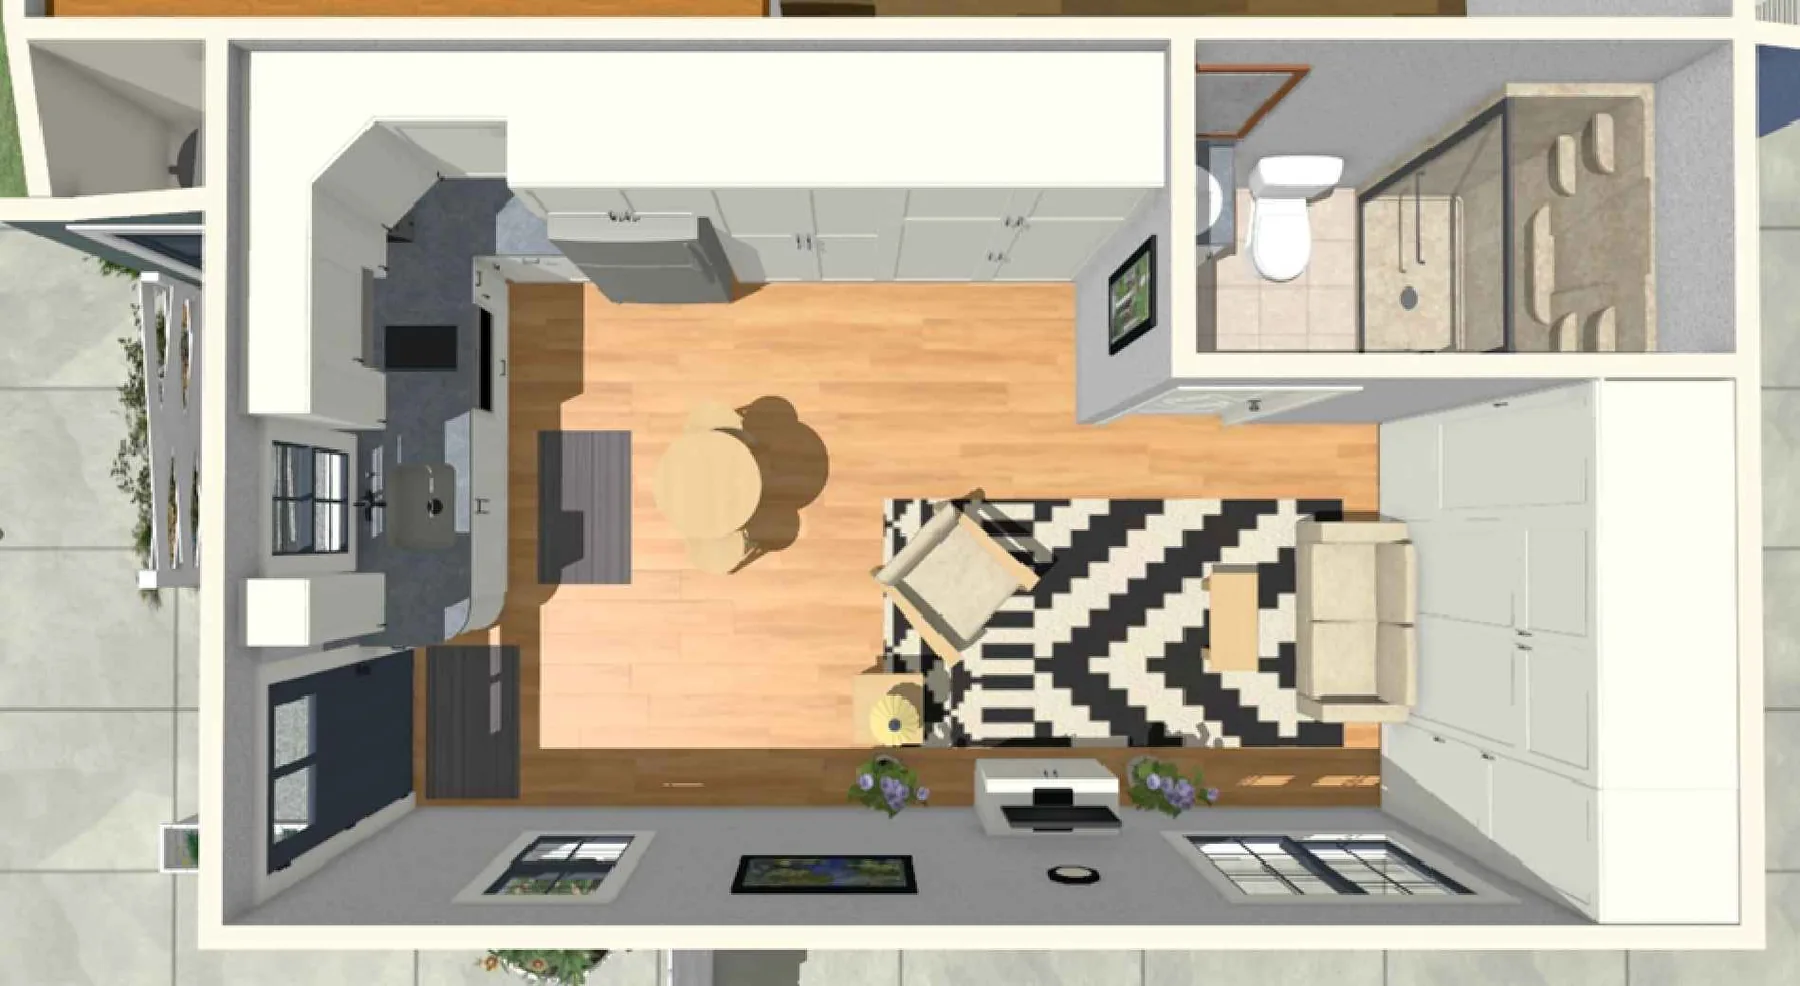
A junior accessory dwelling unit garage conversion imagined as a compact and functional studio with its own bathroom.
- LOCATION
- Escondido, California
- AREA
- 310 sq ft
- PROGRAM
- Studio · 1 bathroom
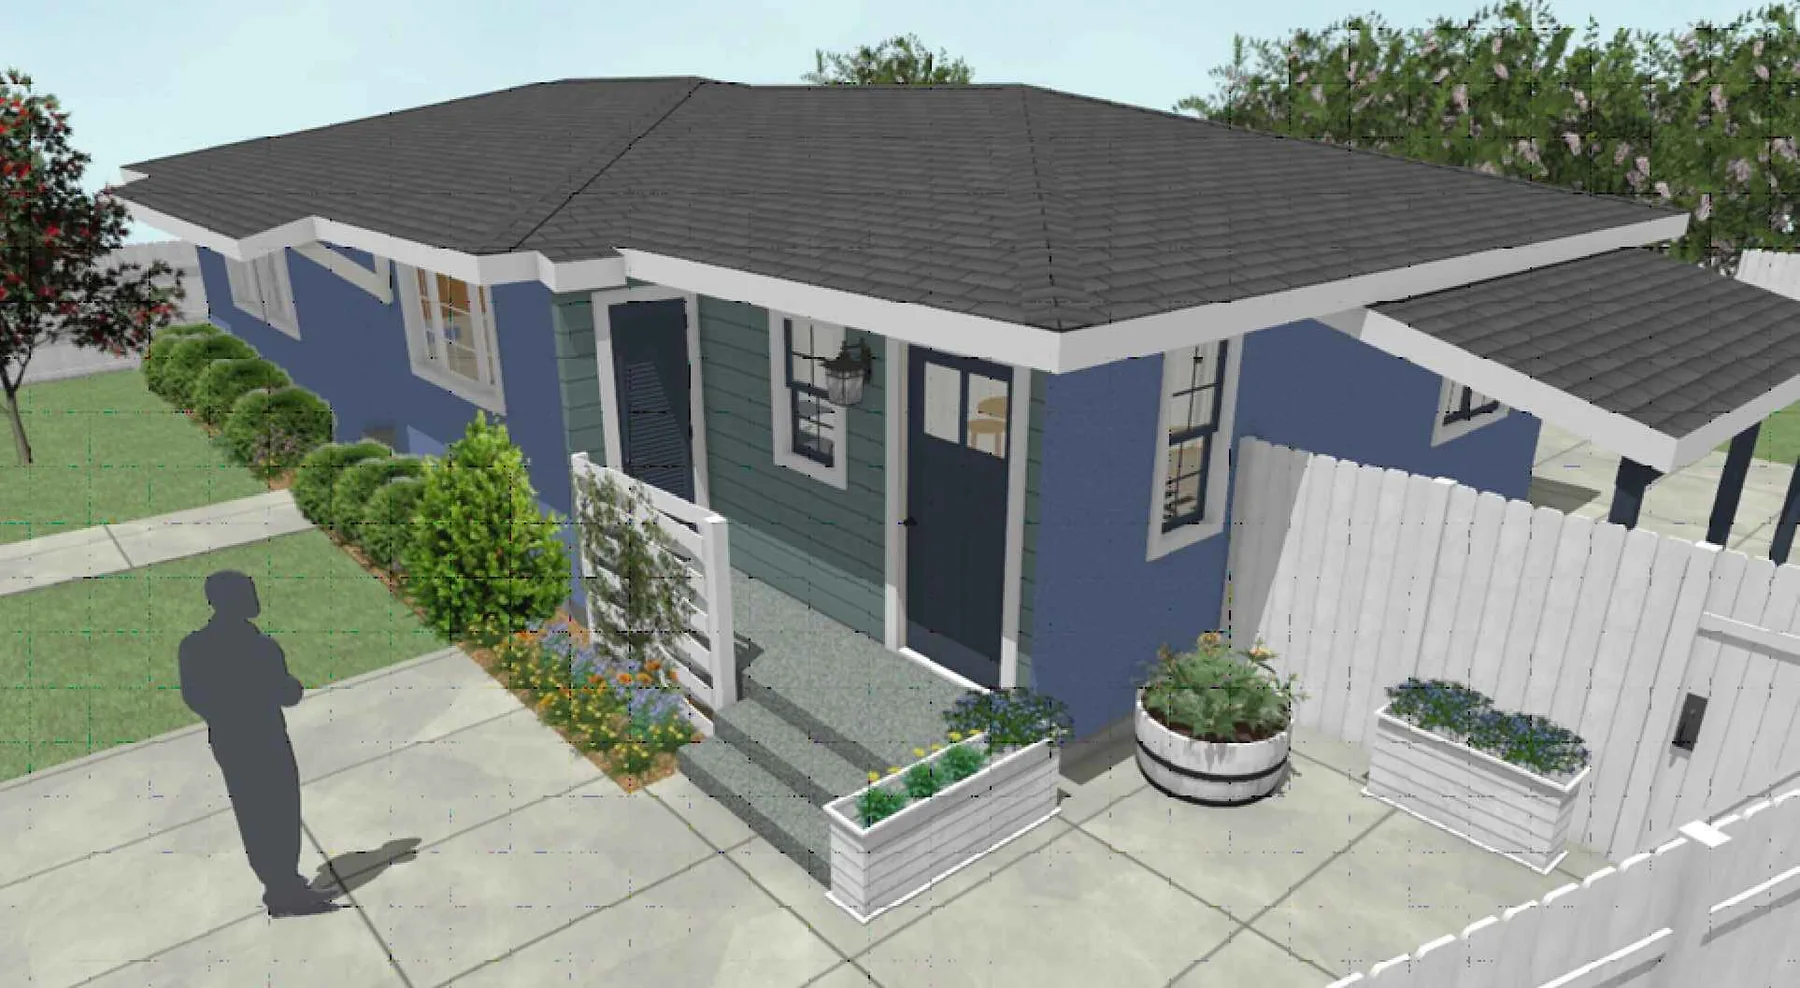 DESIGN VISUALIZATION · FARWEST PORTFOLIO
THE DESIGN
Space, considered.
Small spaces demand precise thinking. The arrangement makes the most of the available area while bringing essential living functions together in an understandable, efficient plan.
PROJECT NOTE
Project visuals are architectural renderings.
PROJECT GALLERY
EXPLORE THE DRAWINGS & RENDERINGS
HAVE A PROJECT WITH SIMILAR AMBITIONS?
Start a conversation with Dan