ADU / SAN DIEGO
A new perspective on small-space living.
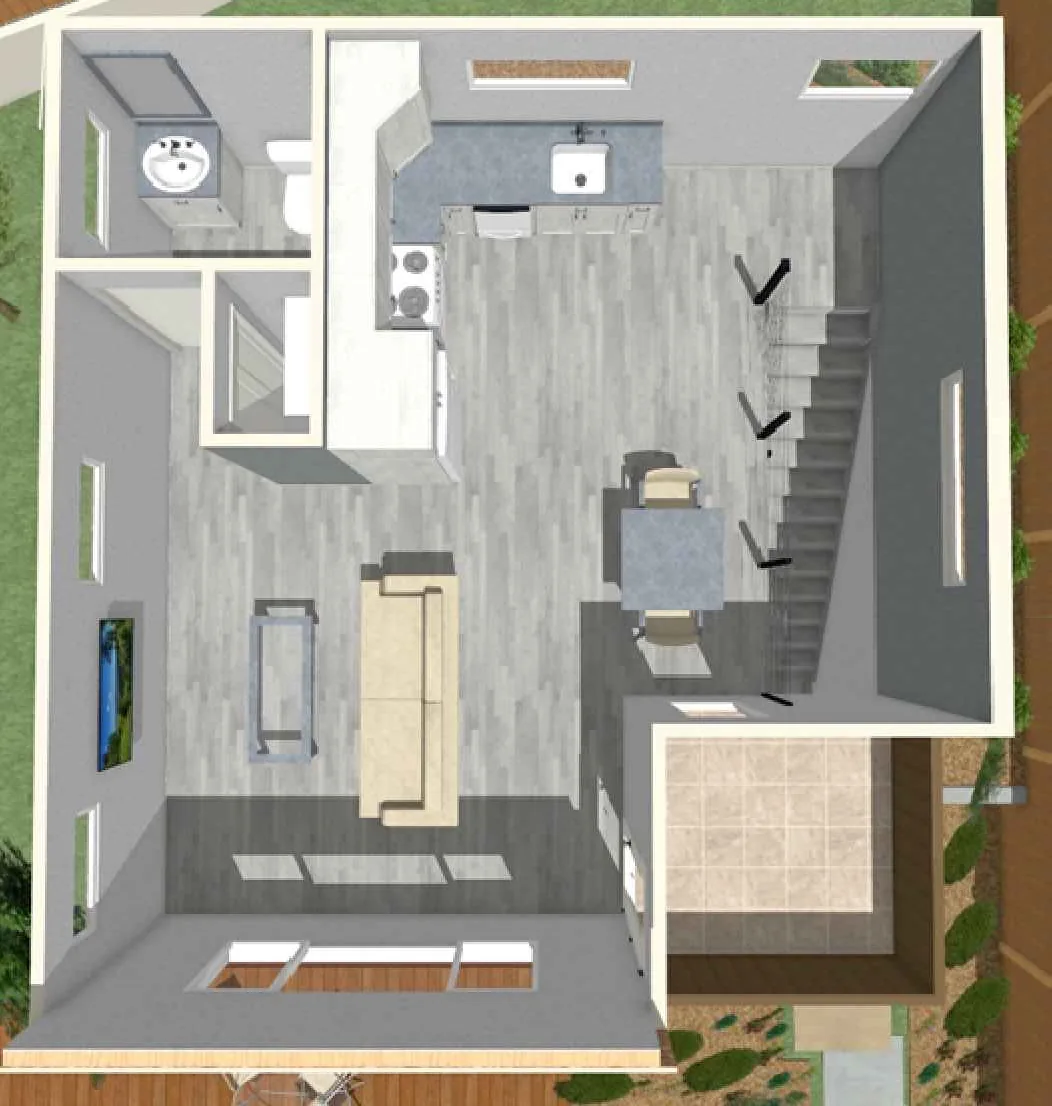
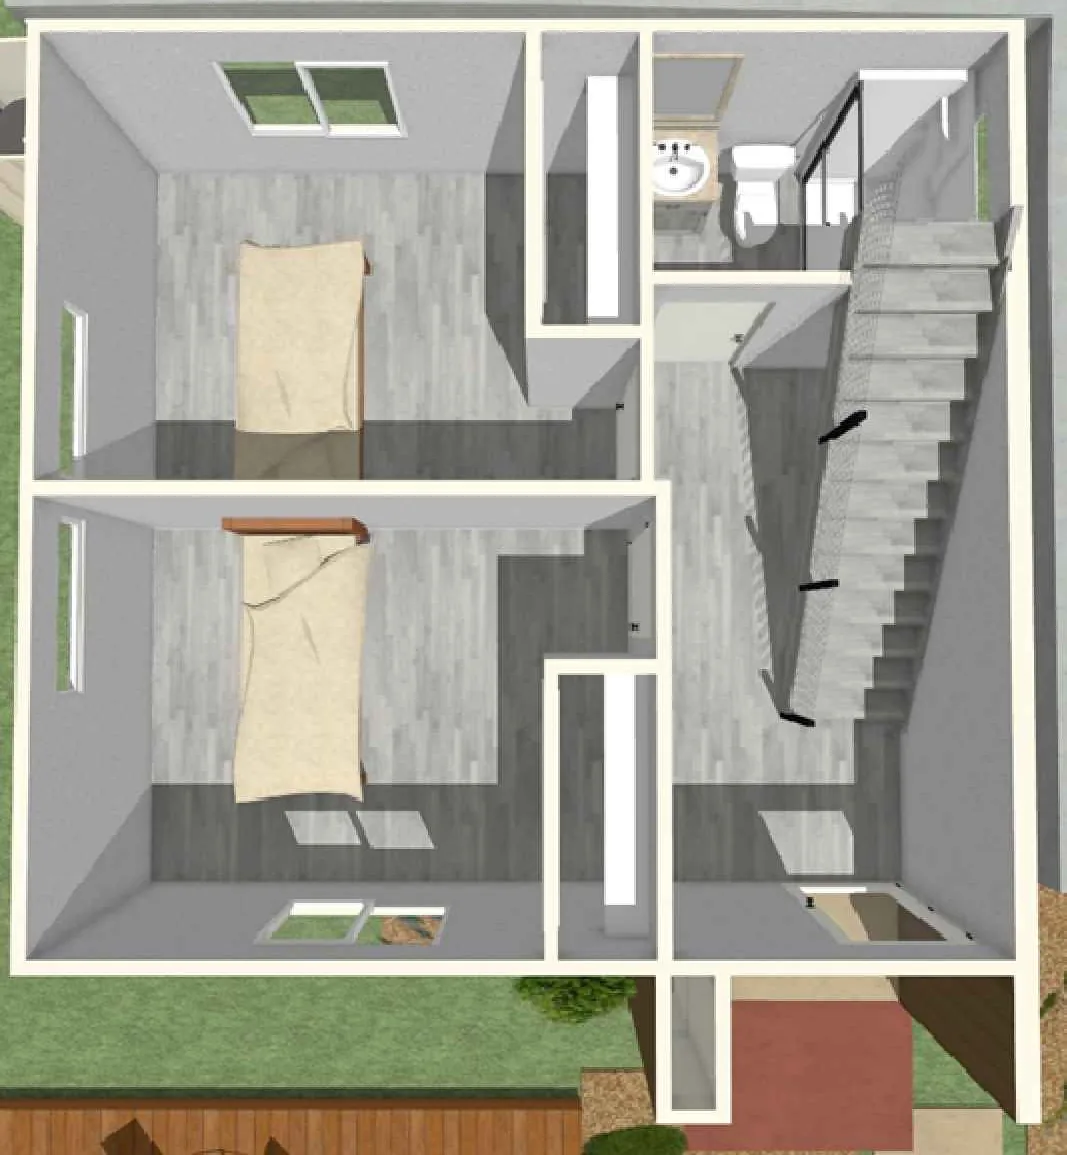
A modern two-story accessory dwelling unit concept that organizes two bedrooms and two bathrooms within a compact footprint.
- LOCATION
- San Diego, California
- AREA
- 800 sq ft
- PROGRAM
- 2 bedrooms · 2 bathrooms
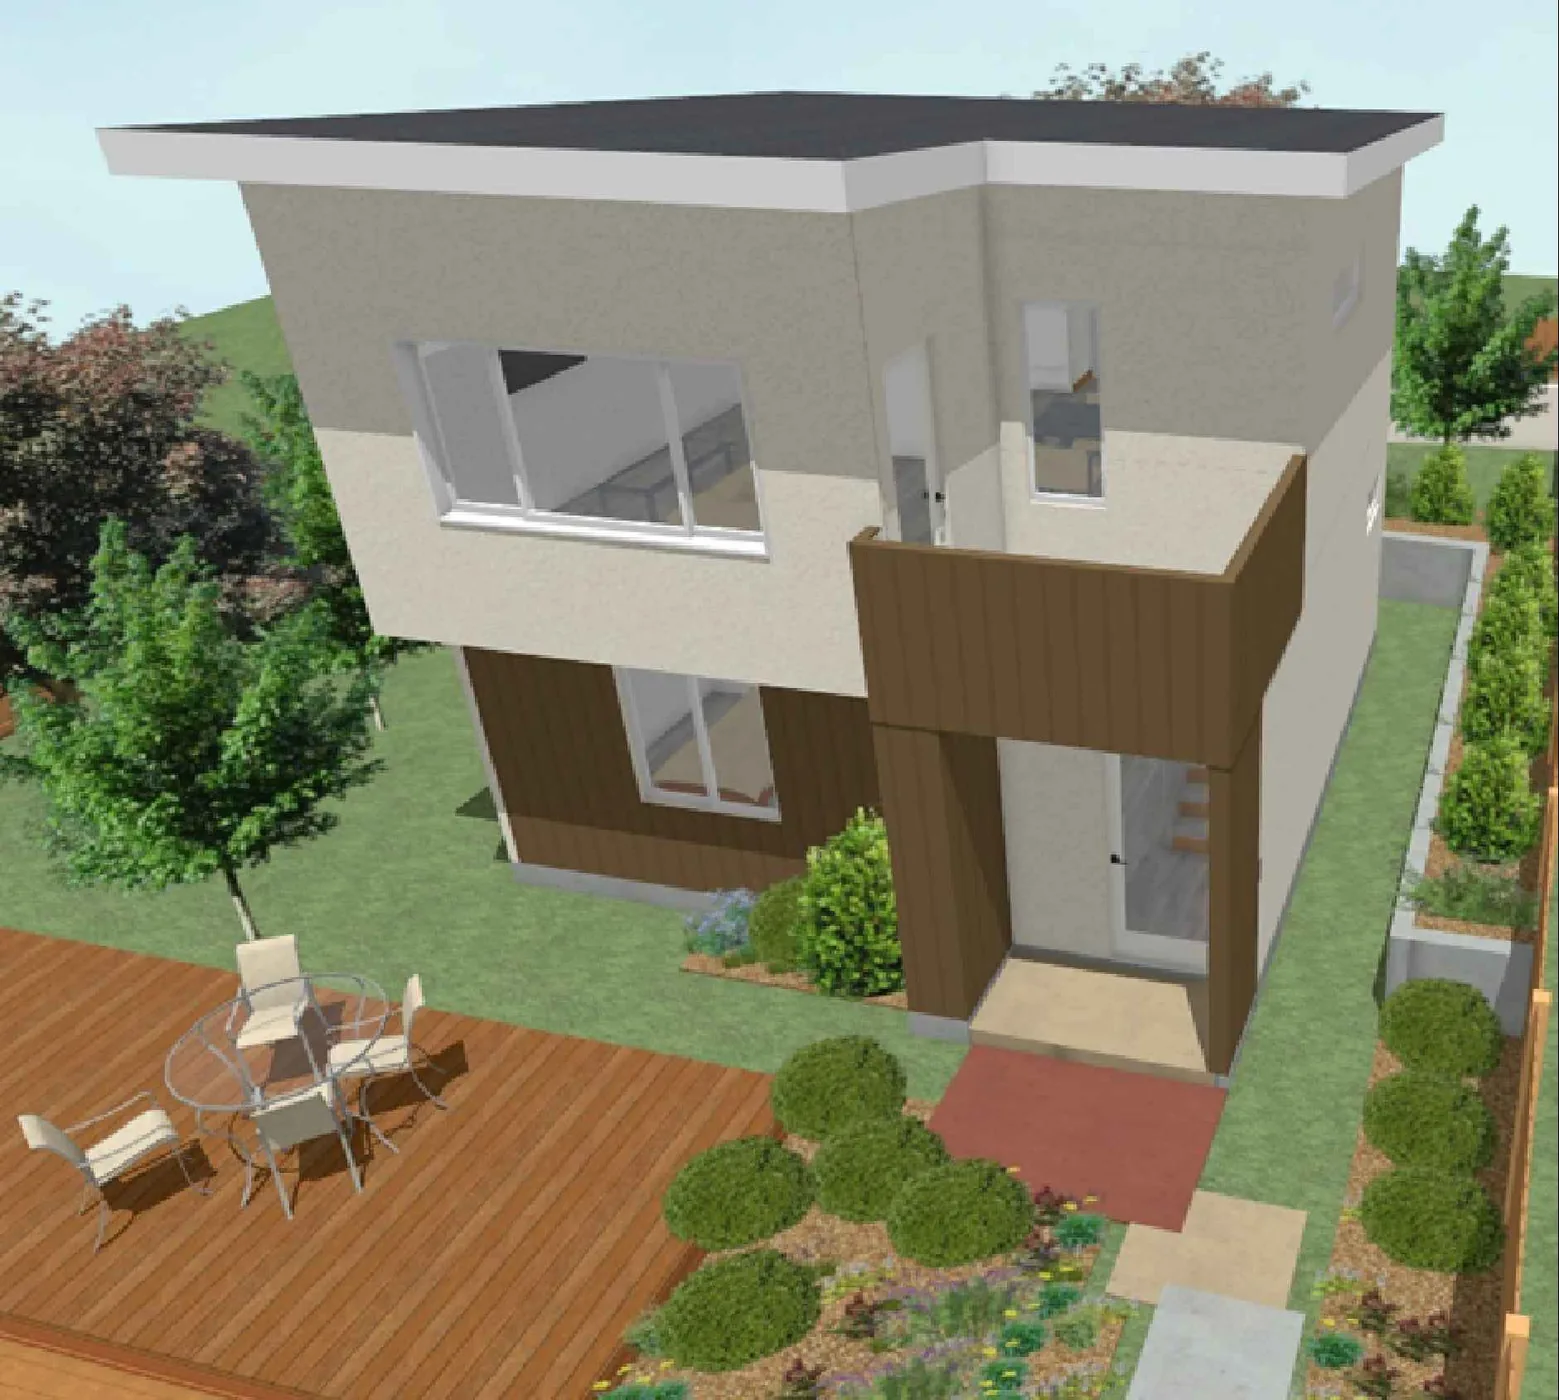 DESIGN VISUALIZATION · FARWEST PORTFOLIO
THE DESIGN
Space, considered.
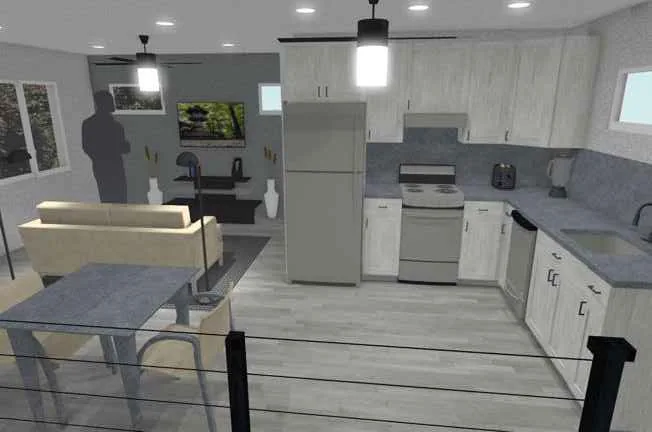
Working within a smaller residential footprint calls for thoughtful circulation, comfortable living areas and a clear relationship between levels. This concept explores how a two-story arrangement can make room for independent living.
PROJECT NOTE
Design work completed as a consultant for Nader’s Design.
PROJECT GALLERY
EXPLORE THE DRAWINGS & RENDERINGS
HAVE A PROJECT WITH SIMILAR AMBITIONS?
Start a conversation with Dan