FARWEST DESIGN / INTERIOR LAYOUTS / REMODEL PLANS
Sometimes the best new space is already there.
Whether a room needs a fresh function or an existing layout needs to work harder, Farwest Design approaches remodeling through considered planning and clear residential drawings.
Discuss your project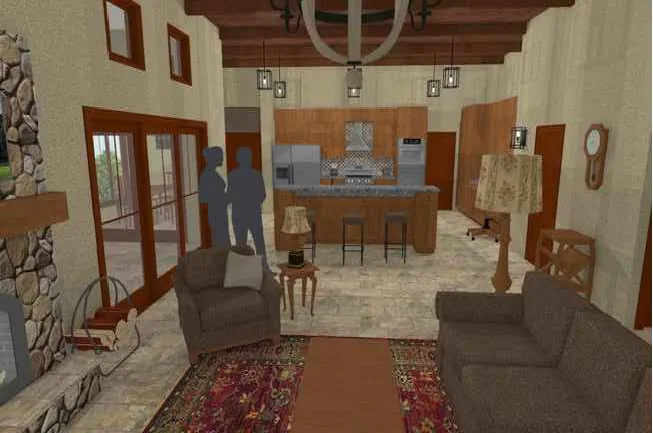
A DESIGN FROM DAN'S PORTFOLIO · ILLUSTRATIVE RENDERING
WHAT WE CAN DISCUSSConsidered from
Considered from
every angle.
Whether a room needs a fresh function or an existing layout needs to work harder, Farwest Design approaches remodeling through considered planning and clear residential drawings.
- Interior layout changes
- Kitchen and living-area planning
- Room reconfigurations
- Drawing and design coordination
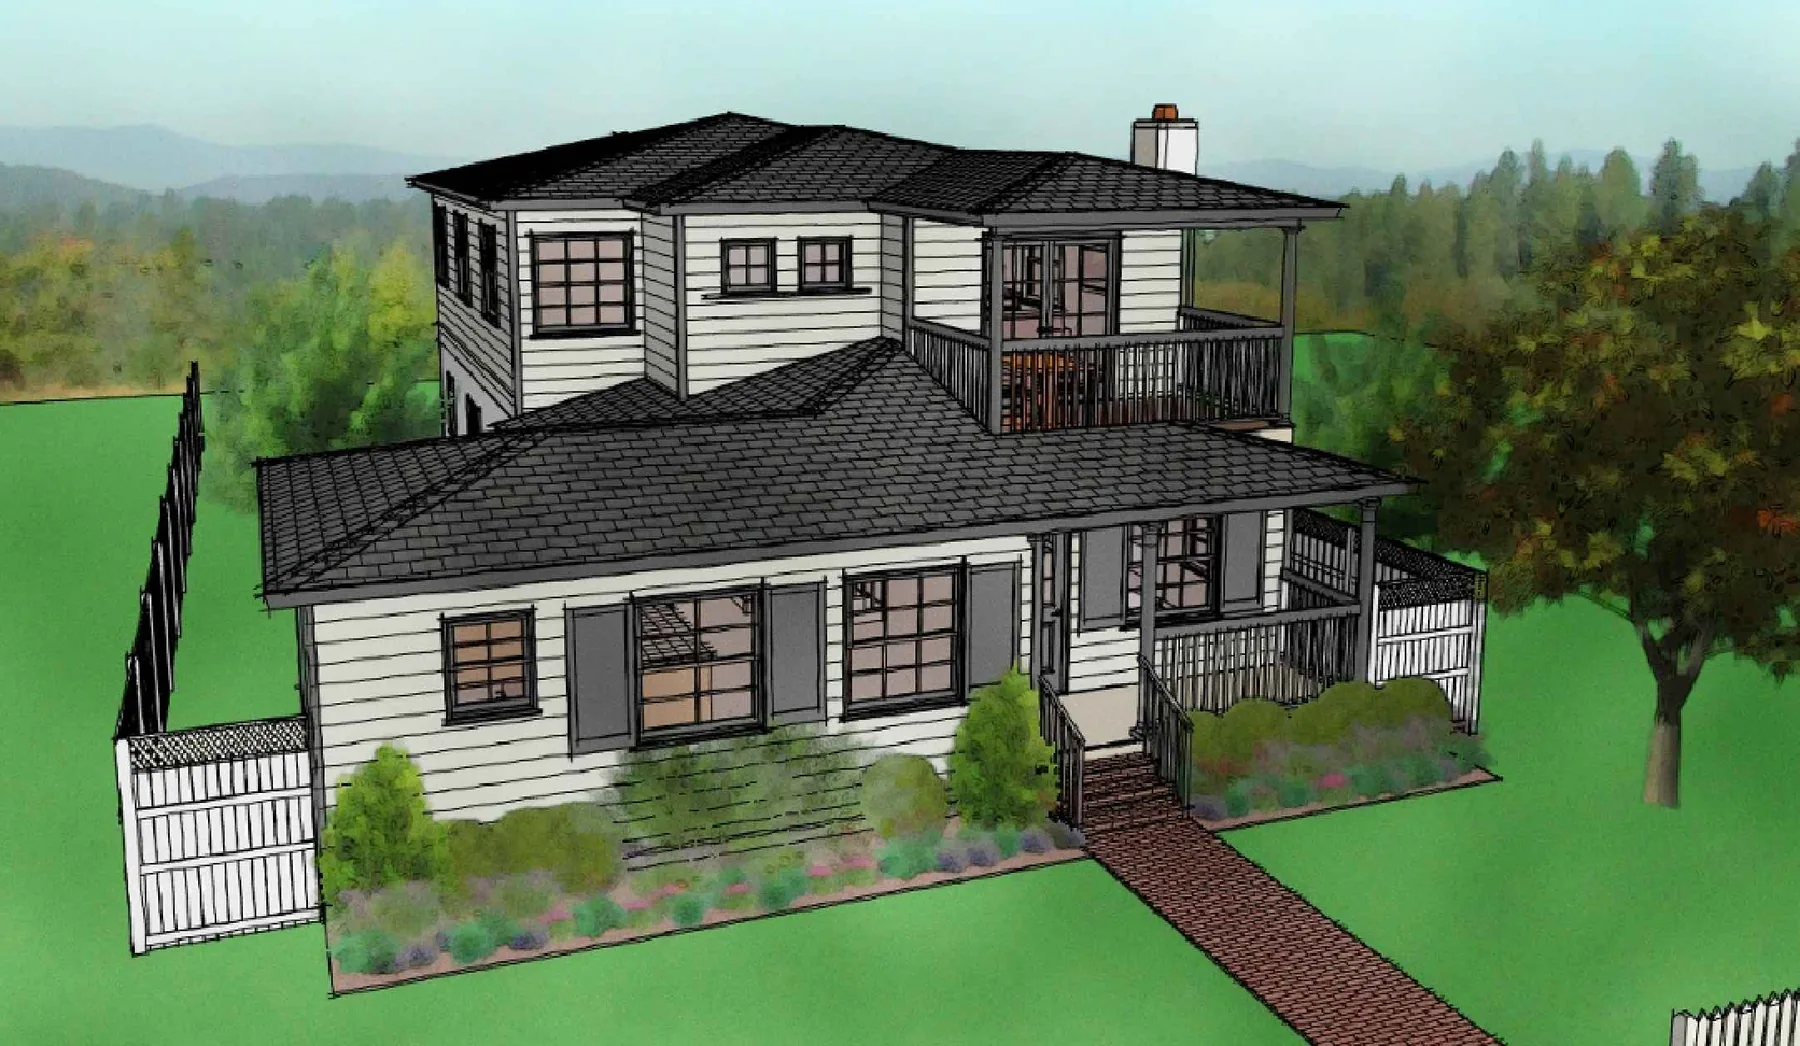
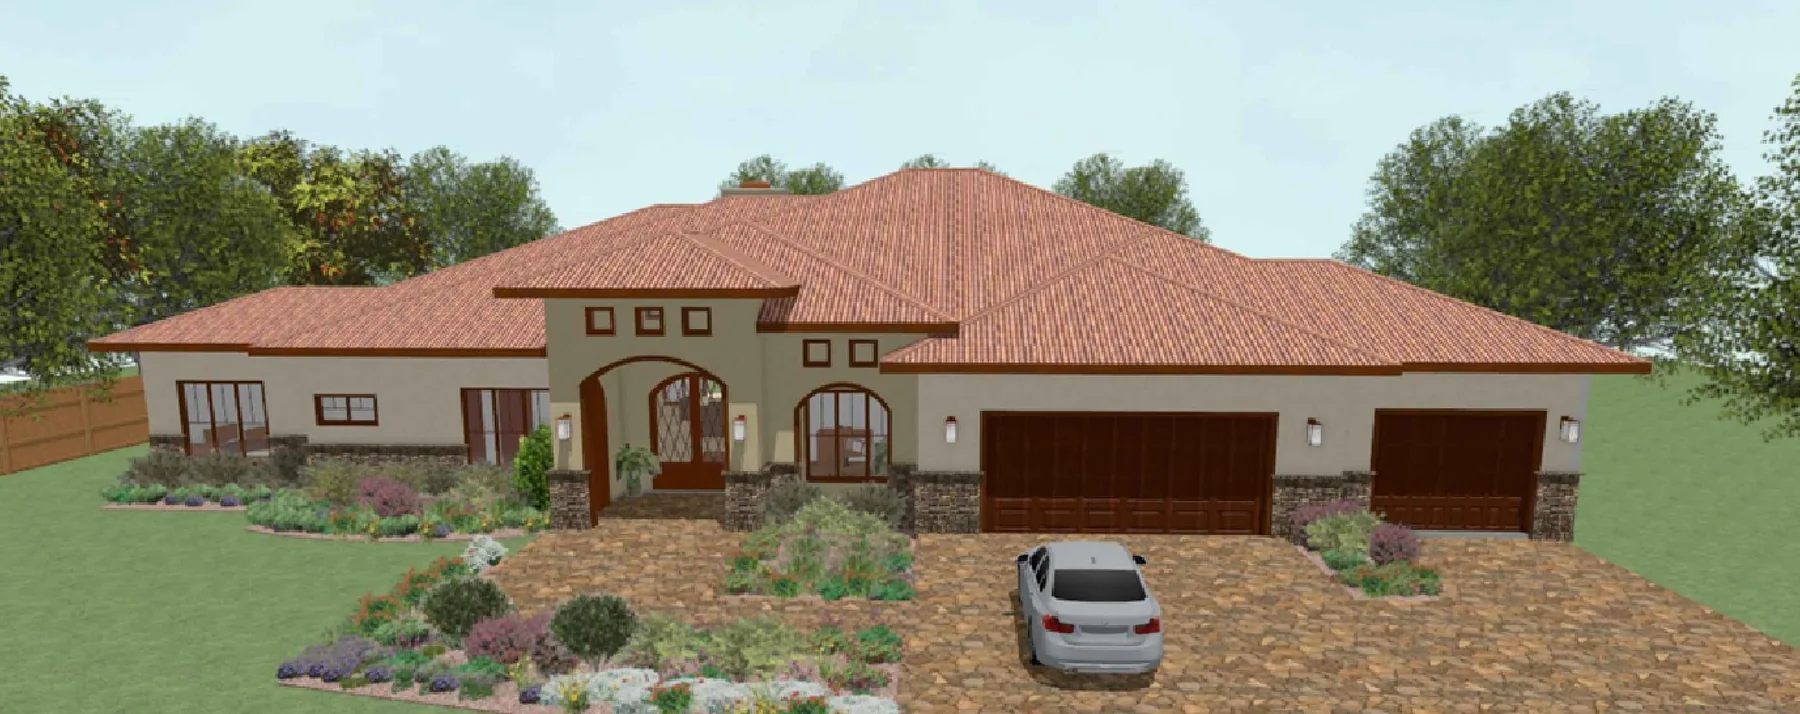
FROM THE PORTFOLIO
Relevant work.
GOOD TO KNOWQuestions,
Questions,
answered.
Do you work on small remodeling projects? +
Yes. Dan’s original portfolio specifically notes that he enjoys design challenges in smaller projects.
Do you perform the construction? +
Farwest Design is presented here as a residential drafting and design practice, not a construction contractor. Confirm any construction referrals directly with Dan.
THE NEXT STEP IS A SIMPLE CONVERSATION.
Tell Dan what you have in mind