FARWEST DESIGN / FLOOR PLANS / DESIGN DOCUMENTATION
Good ideas deserve well-considered plans.
Dan has supported homeowners, contractors and other design firms for more than three decades. Farwest Design can discuss the drawings and design support appropriate for the scope of your residential project.
Discuss your project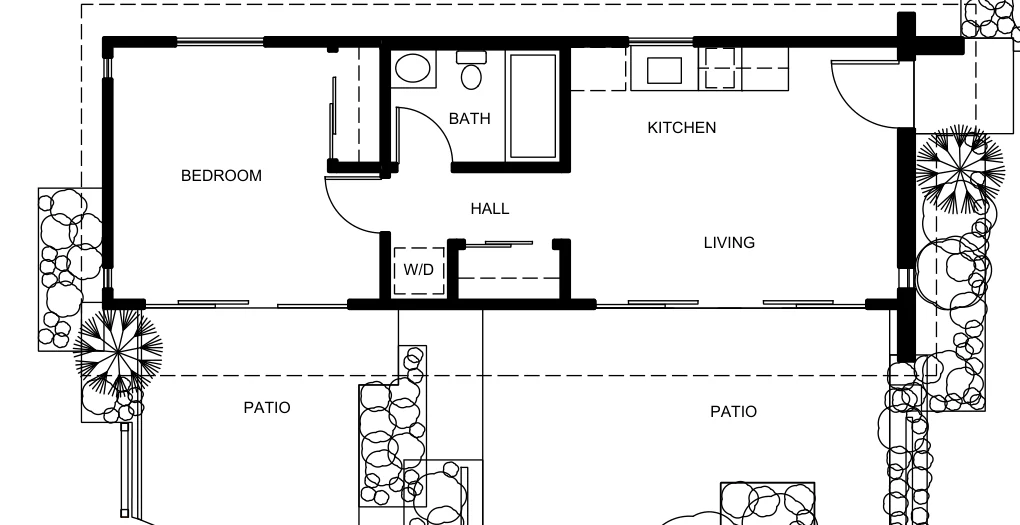
A DESIGN FROM DAN'S PORTFOLIO · ILLUSTRATIVE RENDERING
WHAT WE CAN DISCUSSConsidered from
Considered from
every angle.
Dan has supported homeowners, contractors and other design firms for more than three decades. Farwest Design can discuss the drawings and design support appropriate for the scope of your residential project.
- Residential floor plans
- Addition and conversion drawings
- Conceptual design studies
- Support for contractor and design-firm teams
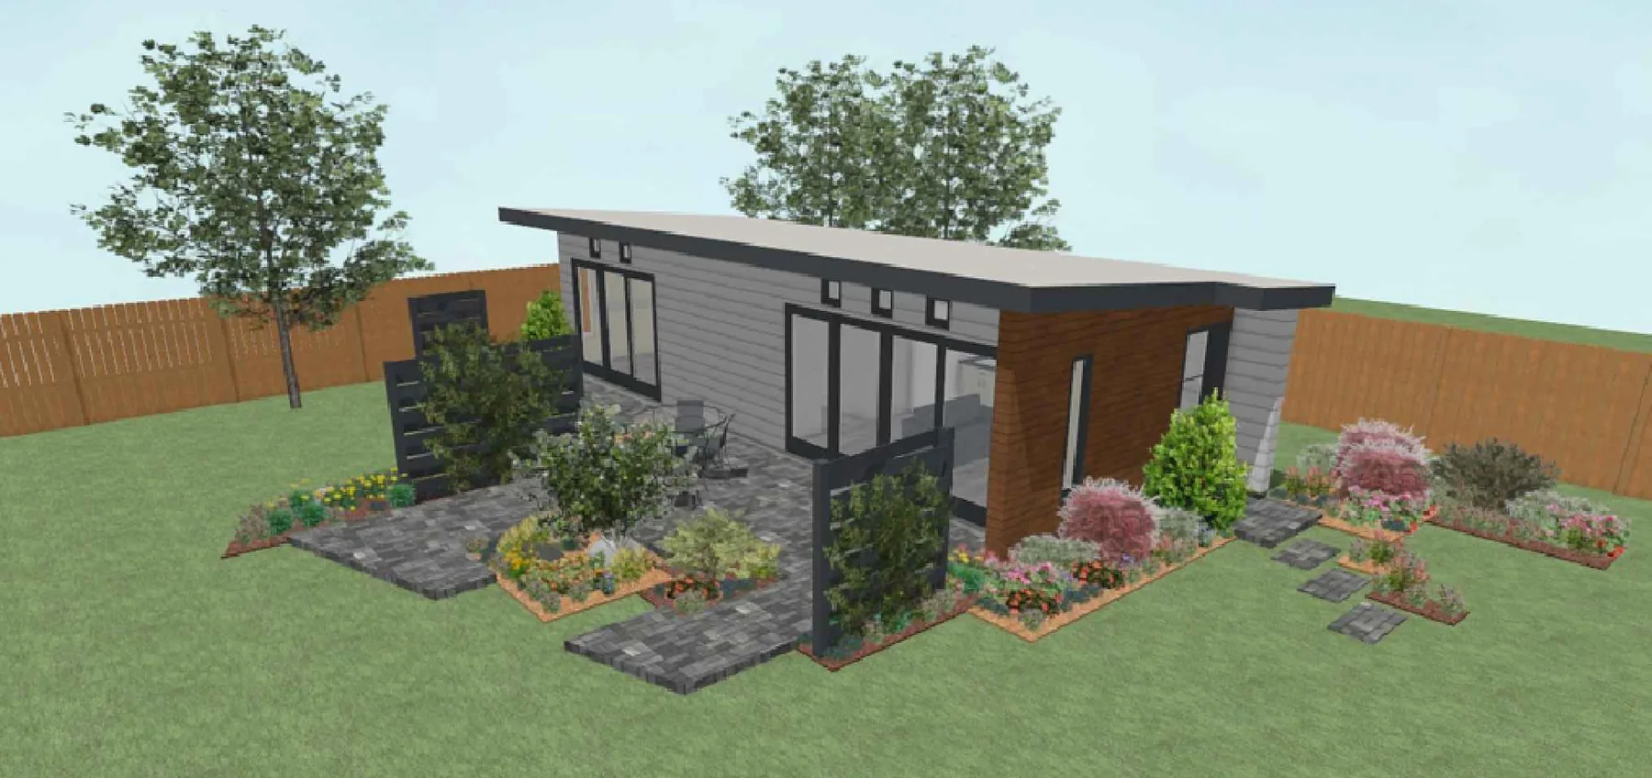
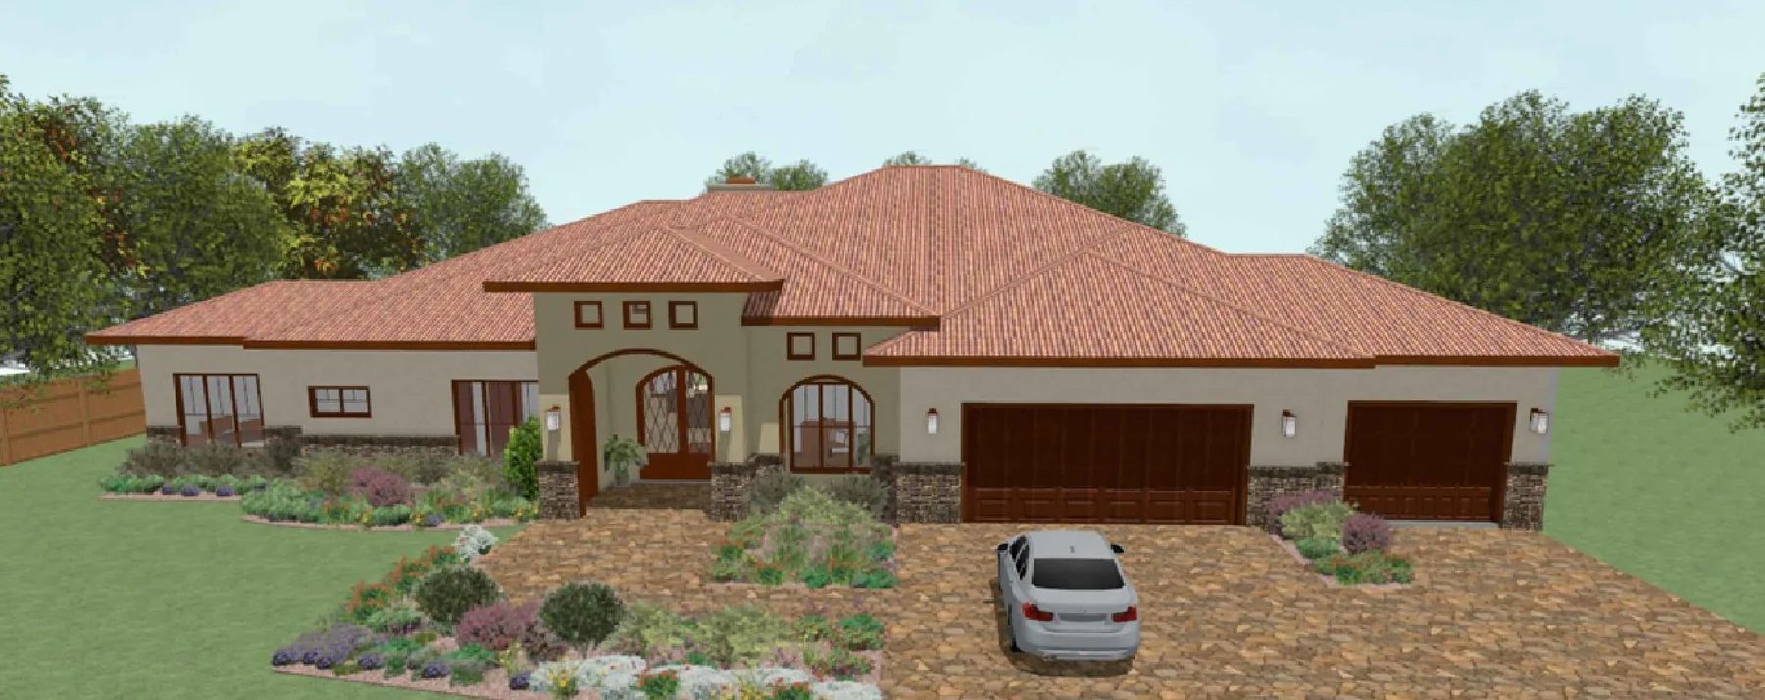
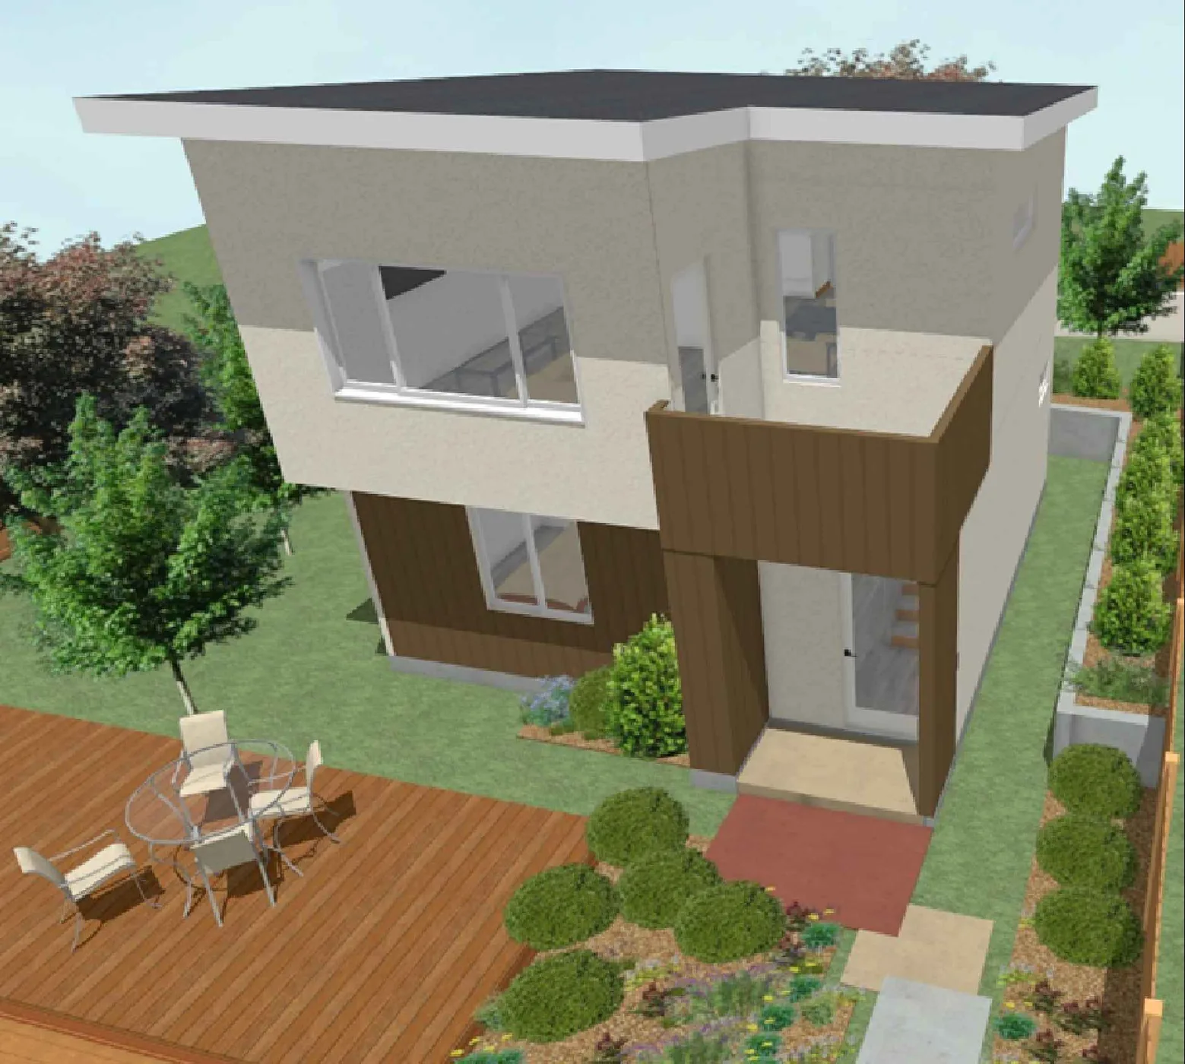
FROM THE PORTFOLIO
Relevant work.
GOOD TO KNOWQuestions,
Questions,
answered.
Can contractors work directly with Dan? +
Yes. His portfolio describes more than 30 years assisting contractors as well as homeowners and other design firms.
Are permit-ready plans included? +
Deliverables vary by project. Confirm required drawings, outside consultants and permit responsibilities in the written scope before engaging.
THE NEXT STEP IS A SIMPLE CONVERSATION.
Tell Dan what you have in mind