FARWEST DESIGN / BACKYARD HOMES / GARAGE CONVERSIONS
A small home with possibilities far beyond its footprint.
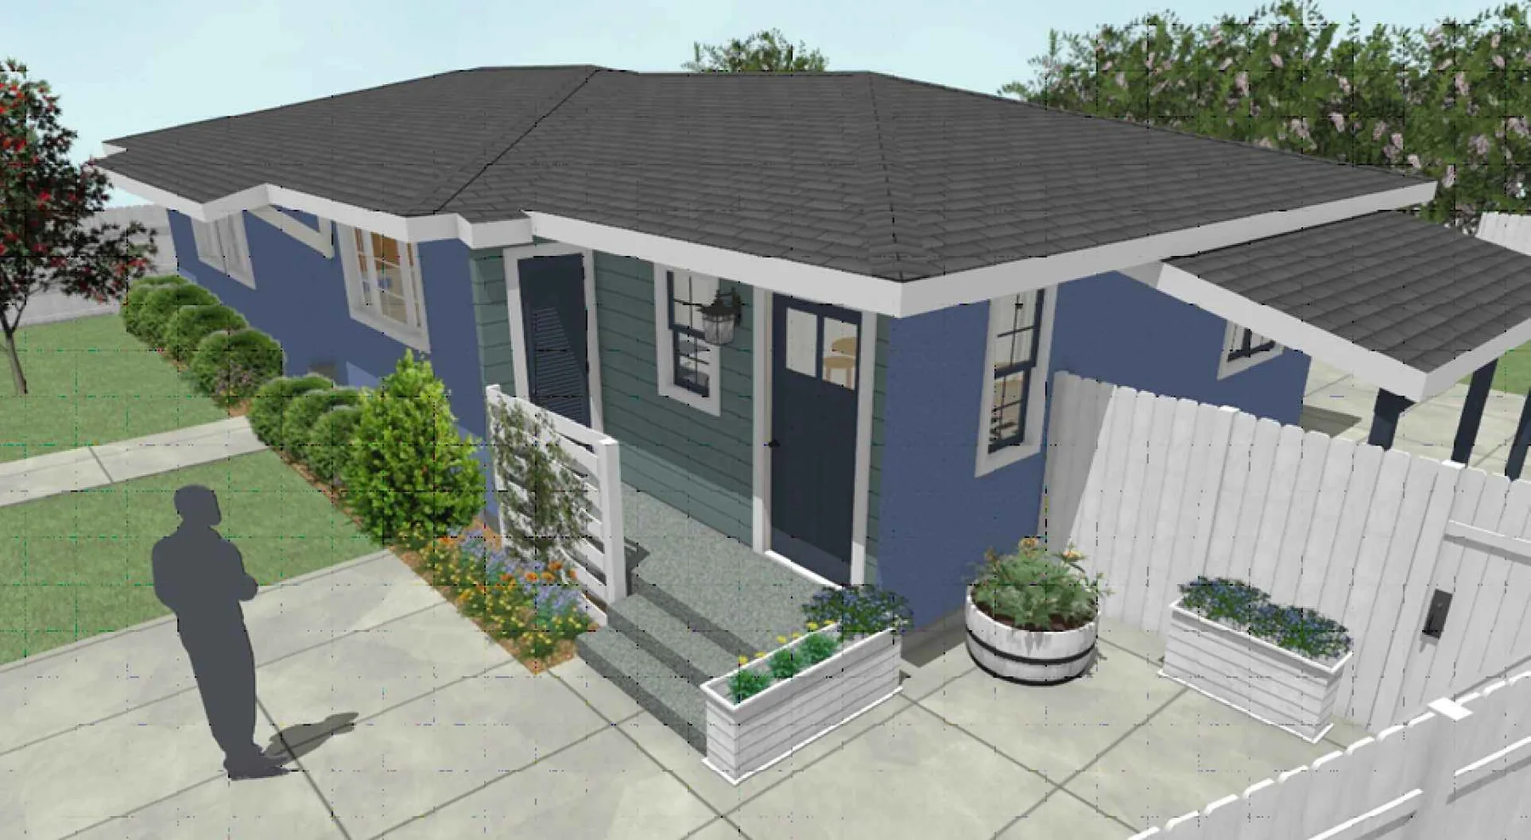
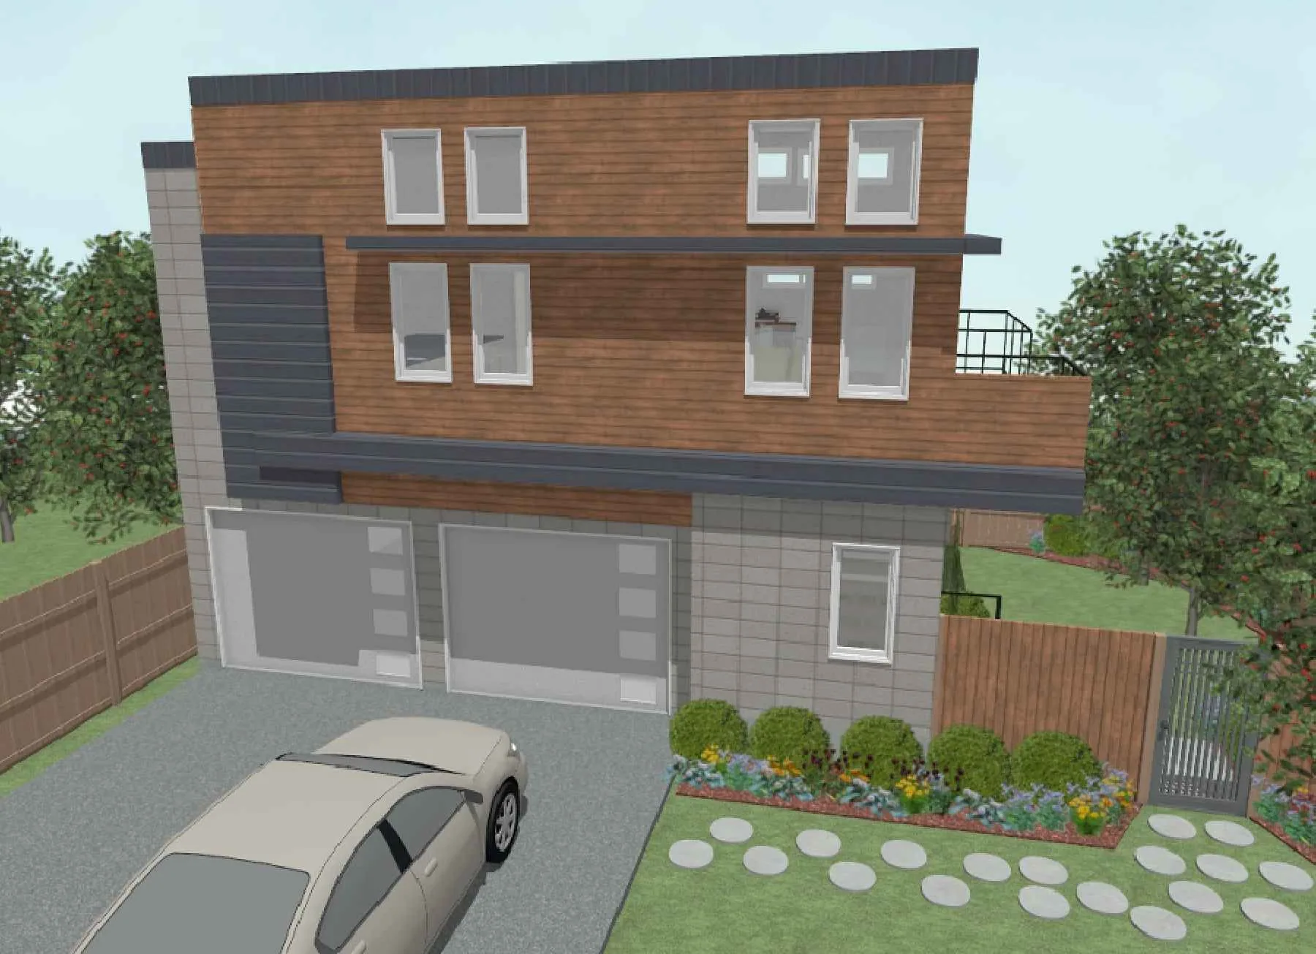
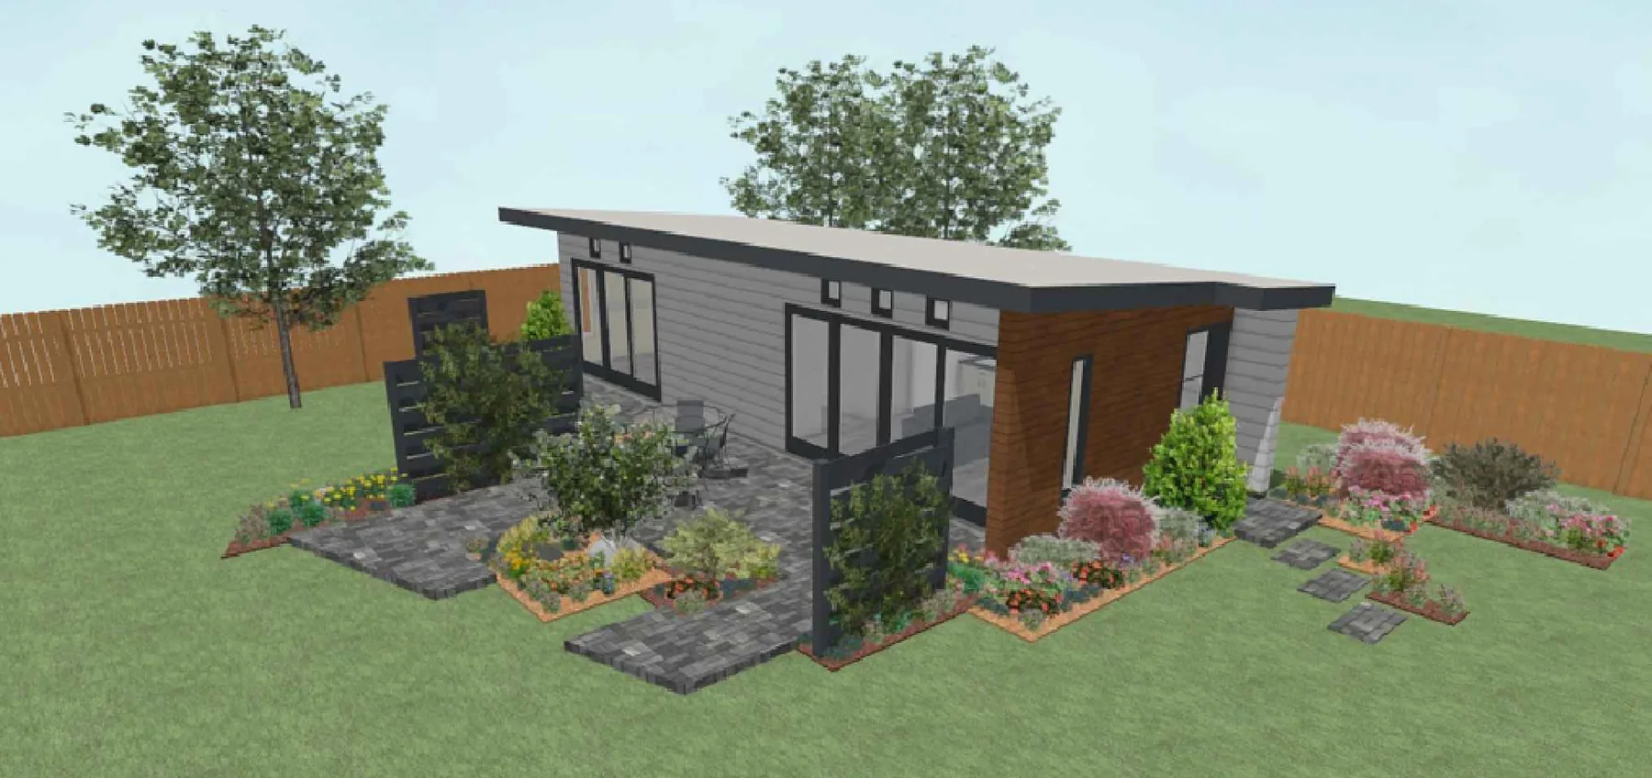
From one-story backyard units to two-story concepts and garage conversions, Dan develops residential layouts with attention to the property and the people who will use the space.
Discuss your project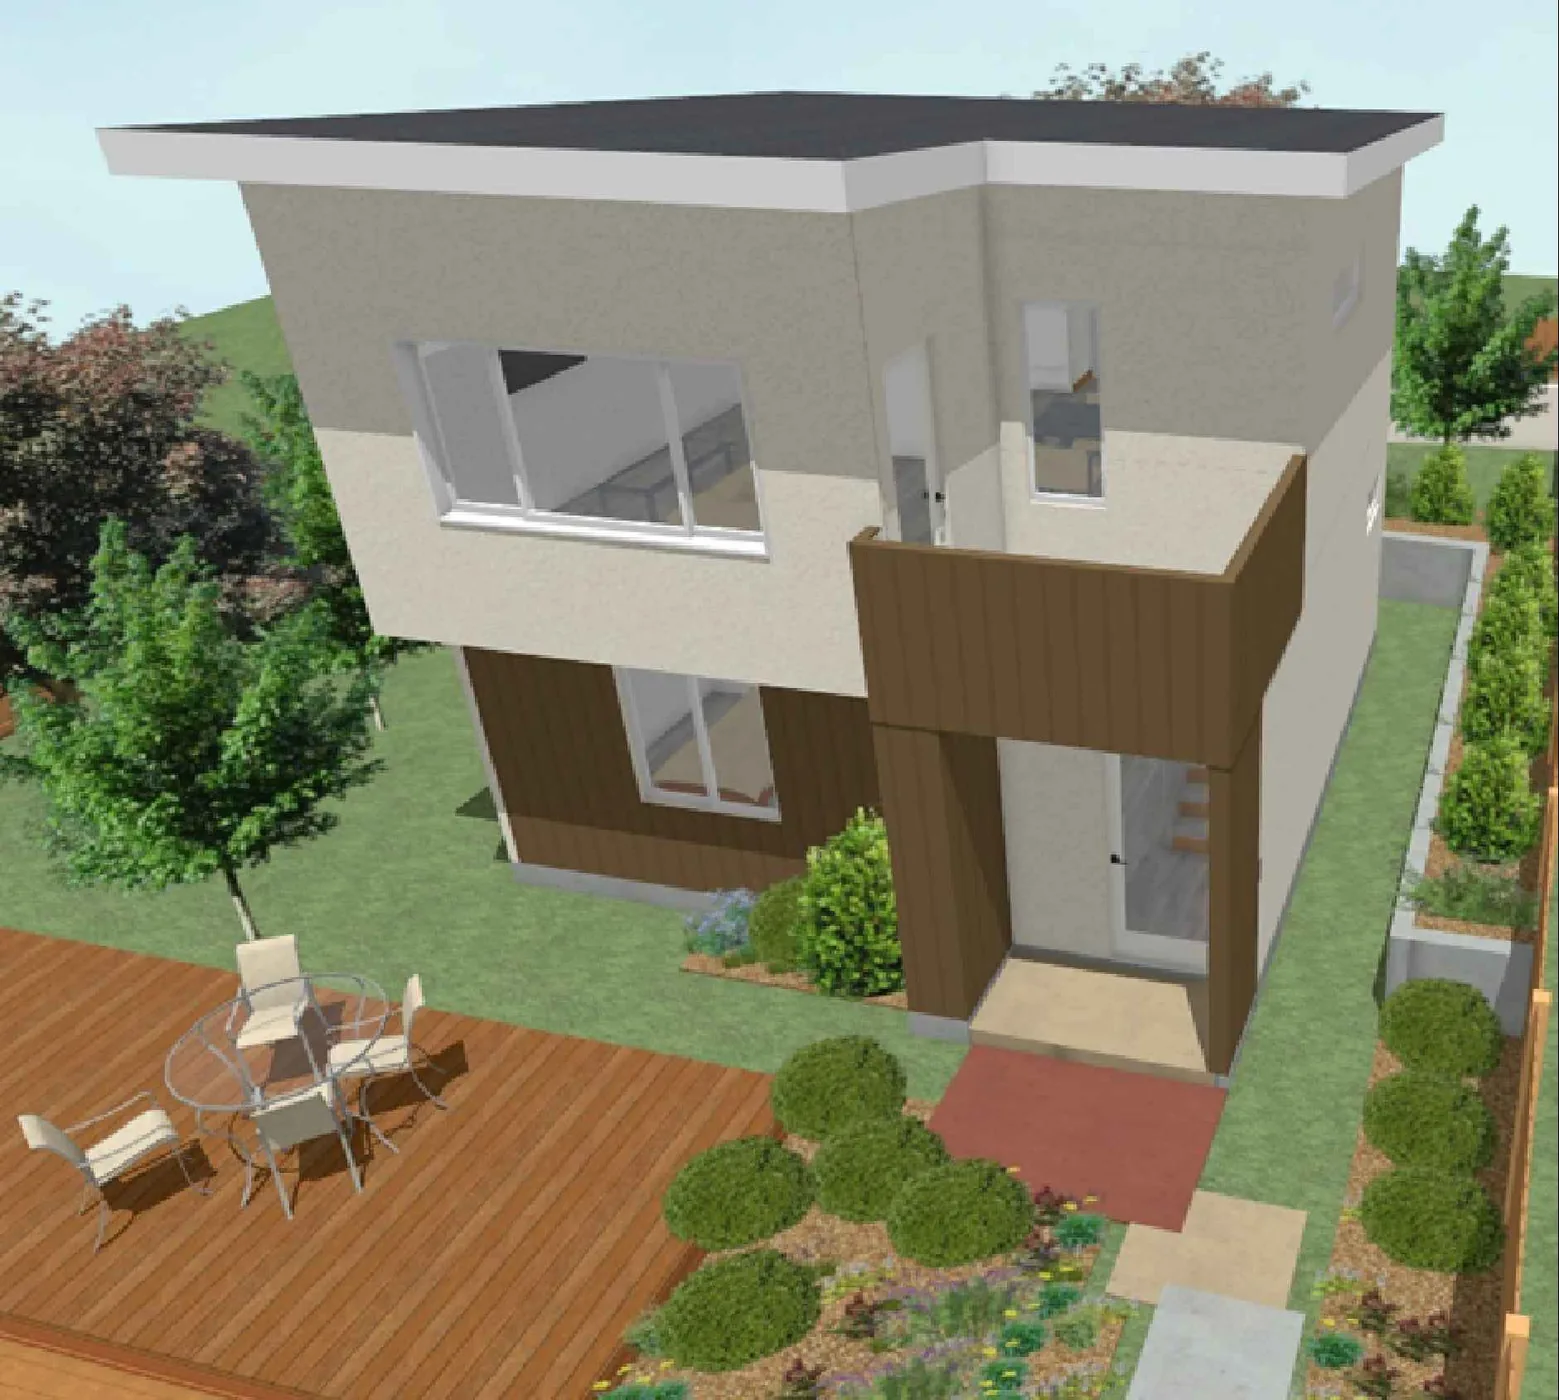
A DESIGN FROM DAN'S PORTFOLIO · ILLUSTRATIVE RENDERING
WHAT WE CAN DISCUSSConsidered from
Considered from
every angle.
From one-story backyard units to two-story concepts and garage conversions, Dan develops residential layouts with attention to the property and the people who will use the space.
- Detached ADUs and JADUs
- Garage conversions
- Space-efficient floor plans
- Residential design and drafting
GOOD TO KNOWQuestions,
Questions,
answered.
Can I start with a rough idea? +
Yes. A description of your property and the type of space you want is a useful first step.
Are ADU sizes and site rules the same everywhere? +
No. Applicable requirements depend on the property and jurisdiction. Site-specific feasibility and any permitting or consultant scope should be discussed directly with Dan.
THE NEXT STEP IS A SIMPLE CONVERSATION.
Tell Dan what you have in mind